


 Spanish
 Russian
 Arabic


Products Description
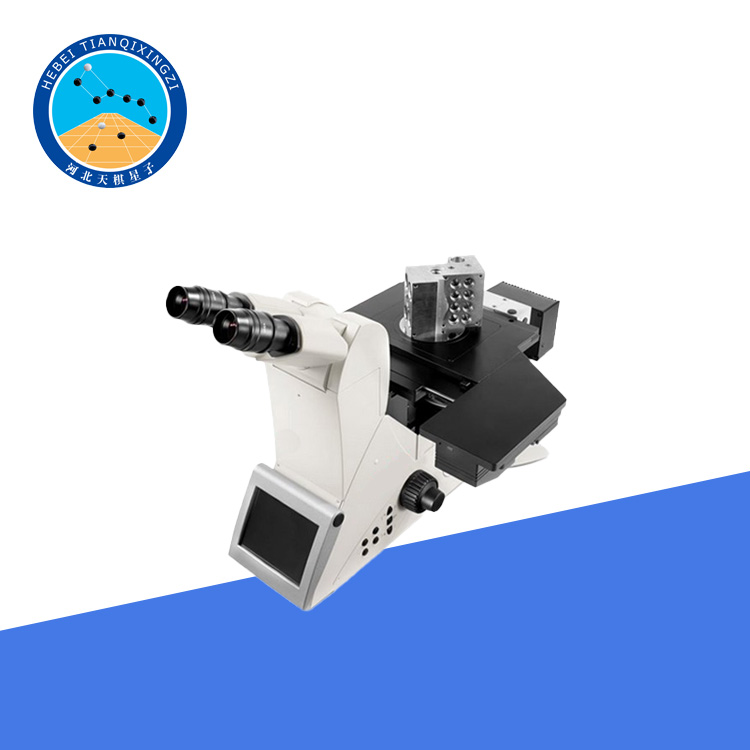
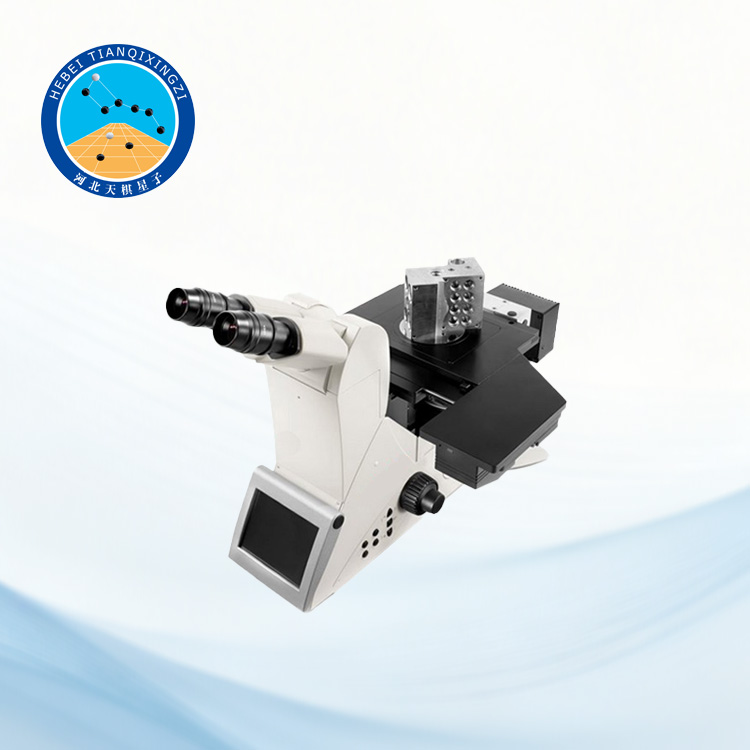
The microscope adopts a newly designed infinity-corrected optical system and professional infinity long working distance plan achromatic metallurgical objectives, providing comprehensive observation modes including bright field, dark field, simple polarized light, and differential interference contrast (DIC). It meets various research and inspection requirements and is widely used in casting, metallurgy, heat treatment, printed circuit boards (PCB), semiconductor research, raw material inspection, and material analysis applications.
Inverted Metallurgical Microscope for Material Analysis
Model:TD-4XC
I. Product Introduction
The Inverted Metallurgical Microscope is designed for direct observation and analysis of the microstructure of metallic materials, including material defects, segregation, primary carbides, decarburized layers, coating thickness, oxide film thickness, nitrided layers, and microstructures formed under various conditions such as welding, cold working, casting, forging, and heat treatment. It helps evaluate material quality and performance through microscopic examination.
The system requires proper specimen preparation before observation. The complete image analysis system consists of a metallurgical microscope, camera, computer, printer, and professional image analysis software, forming an integrated optical imaging and analysis system.
II. Product Features
1. Modular design structure
2. 6-position objective nosepiece
3. Front control panel with 6 LED indicators for displaying objective status
4. 6-position / 2-position contrast adjustment turret
5. Built-in advanced 3D illumination system with enhanced contrast (Leica exclusive patented technology)
6. Energy-saving and environmentally friendly LED illumination system with multiple light source options
7. 0.7× macro objective (Leica exclusive objective)
8. Advanced high-resolution dark-field observation
9. User-friendly focusing system
10. Illumination management for manual models
11. Variable contrast modes
III. Technical Specifications
1. Main Unit:
Power supply: Built-in
Display: 6 / 12 LED indicators
Contrast Techniques:
2. Reflected Light: Bright field; UC-3D; Differential interference contrast (DIC); Polarized light; Fluorescence
3. Transmitted Light: Bright field; Polarized light contrast; Differential interference contrast (DIC); Dark field
4. Control: Main unit: Centralized control / Reflected-transmitted light switching
5. Focusing: Manual 2-step gear focusing system; Manual 3-step gear focusing system with torque adjustment and focus limit function (optional)
6. Objective Nosepiece: 6-position coded nosepiece M32; 6-position coded nosepiece M25 (optional)
7. Reflector Turret:
2-position coded reflector module changer;
6-position coded reflector module changer;
6-position non-coded reflector module changer
8. Reflected Light Axis:
Manual system (including centering field diaphragm and aperture diaphragm / manual UC-3D illumination, analyzer or filter slot)
9. Magnification Changer: Front-access operation, 1.5× or 2.0× magnification changer
10. Stage:
Fixed stage with various specimen inserts and specimen holders
Manual three-plate stage with different specimen inserts
Damped sliding stage
11. Illumination: LED illumination, Halogen lamp (external power supply), EL6000 100 W mercury lamp (external power supply)
IV. Applications
The Inverted Metallurgical Microscope is widely used for microscopic inspection and quality evaluation of metals, alloys, and industrial materials. It is suitable for:
Metallographic analysis of steel, aluminum, copper, and other metal materials
Microstructure observation after heat treatment, welding, casting, forging, and machining
Grain size evaluation and phase structure analysis
Inspection of inclusions, cracks, defects, and material degradation
Thickness measurement of coatings, oxide layers, and surface treatments
Quality control of electronic components, PCBs, and semiconductor materials
Research and development in universities, laboratories, and industrial enterprises
V. Optical System Features
1. The infinity-corrected optical system provides high-resolution and high-contrast images with excellent color reproduction.
2. Long working distance metallurgical objectives allow convenient observation of uneven or large specimens.
3. Multiple illumination modes support different sample inspection requirements, including bright field, dark field, polarized light, and DIC observation.
4. Advanced optical design reduces image distortion and improves microscopic analysis accuracy.
