


 Spanish
 Russian
 Arabic


Products Description
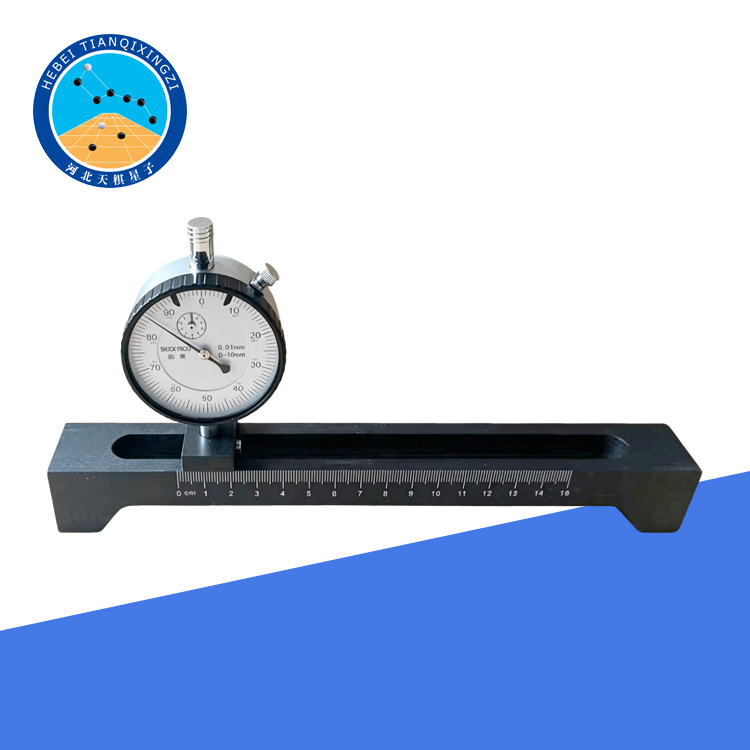
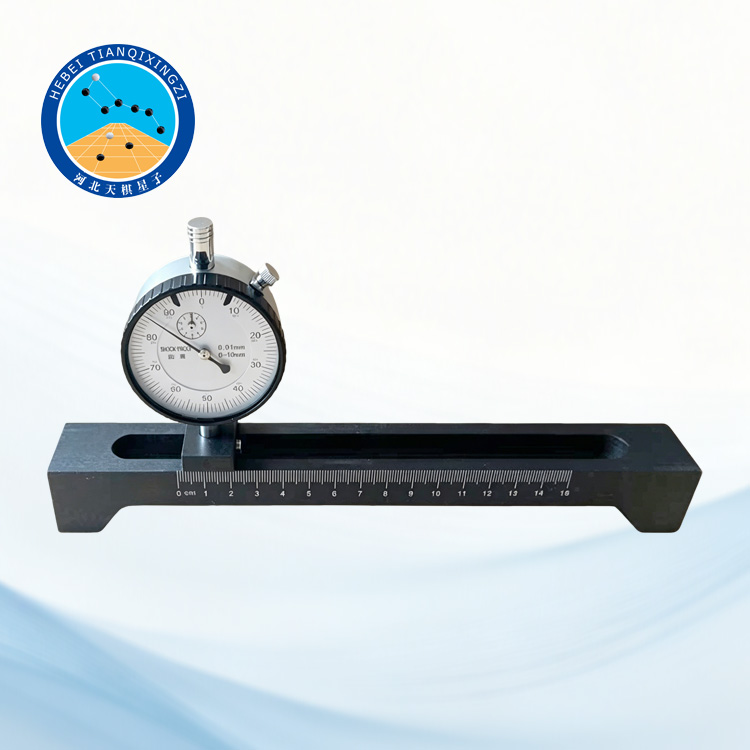
The tester is mainly used to measure the surface flatness of furniture components, including panels, visible surfaces, doors, tabletops, and drawer fronts. It is an essential quality inspection instrument for evaluating the manufacturing accuracy and surface quality of wooden furniture, metal furniture, and bathroom furniture.
Furniture Surface Flatness Tester
Model:TD3324-P
I. Product Introduction
The Furniture Surface Flatness Tester is designed according to GB/T 3324-2017, GB/T 3325-2017, and GB 24977-2010. The tester can also be used as a reference instrument for furniture quality inspection related to ISO, EN, and ANSI/BIFMA furniture testing requirements.
With high measurement accuracy, stable structure, and easy operation, the Furniture Surface Flatness Tester is widely used in furniture manufacturers, quality inspection laboratories, research institutions, and third-party testing organizations.
II. Main Features
1. Stable Three-Leg Measuring Structure
The tester adopts a three-point support structure, which provides excellent stability during measurement and prevents shaking that may cause measurement errors.
2. High-Precision Digital Gauge
Equipped with a high-quality digital measuring gauge, the instrument provides clear readings, easy zero adjustment, and reliable measurement performance. The digital display improves testing efficiency and reduces operator errors.
3. Durable Stainless Steel Frame
The main frame is made of stainless steel, offering excellent corrosion resistance, structural stability, and long-term durability. It maintains accuracy even after extended use.
4. Portable and Easy Operation
The compact design allows convenient transportation and operation. It is suitable for laboratory testing, production line inspection, and quality control applications.
5. High Measurement Accuracy
The instrument provides a measurement accuracy of up to 0.03 mm, meeting the requirements for precision furniture surface quality inspection.
III. Technical Specifications
Sample Measurement Range: 150 mm
Measurement Range: 0–10 mm
Display Resolution: 0.01 mm
Measurement Accuracy: ≤0.03 mm
Weight: Approx. 1.8 kg
Dimensions: Approx. 80 × 30 × 250 mm
Package: Aluminum Alloy Instrument Case
IV. Flatness Evaluation Criteria
According to relevant furniture testing standards, the allowable flatness deviation values are as follows:
Test Item | Sample Type | Allowable Value |
Wooden Furniture Flatness | Panels and visible panel surfaces | ≤0.20 mm |
Metal Furniture Flatness | Doors, tabletops, and drawer fronts | ≤1.00 mm |
V. Test Method
A flatness measuring instrument with an accuracy of not less than 0.01 mm shall be used. Select the three panels with the most severe surface unevenness and measure the distance between the tested surface and the reference straight line within a length range of 0 mm to 150 mm. The maximum measured distance is taken as the flatness deviation value.
VI. Working Principle
The Furniture Surface Flatness Tester measures the height difference between the reference support surface and the tested furniture surface.
During testing, the instrument is placed on the furniture surface, and the digital gauge measures the deviation caused by surface unevenness. The displayed value represents the flatness deviation of the tested area.
The three-point support design ensures stable positioning, while the high-precision digital indicator provides accurate and repeatable measurement results.
VII. Applications
Wooden furniture quality inspection
Metal furniture testing
Bathroom furniture inspection
Cabinet and panel flatness measurement
Tabletop and door surface inspection
Furniture manufacturing quality control
Laboratory furniture performance testing
