


 Spanish
 Russian
 Arabic

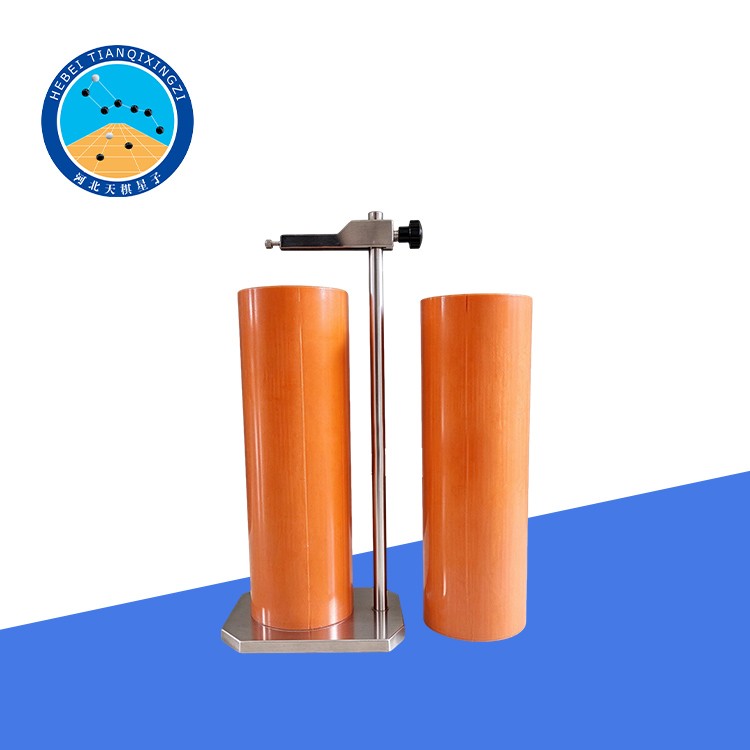

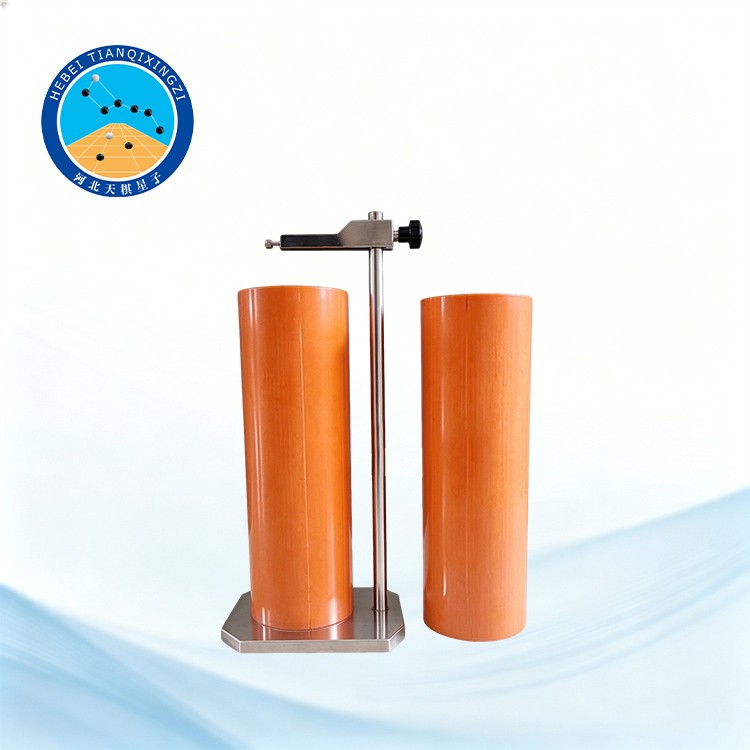
Products Description
The Cement Concrete Shrinkage Tester (Contact Method) is designed to measure axial length changes in concrete specimens, including autogenous and drying shrinkage. It is suitable for construction materials laboratories, cement testing, and concrete quality control, helping evaluate concrete deformation under controlled temperature and humidity conditions.
Cement Concrete Shrinkage Tester (Contact Method)
Model: TD574-1
I. Product Introduction
This tester is designed to measure axial length changes in cement concrete. It is suitable for testing the autogenous shrinkage and drying shrinkage of different types of cement concrete, with a maximum aggregate size of 31.5 mm. The equipment complies with the requirements of T 0574—2020, Test Method for Shrinkage of Cement Concrete (Contact Method), specified in JTG 3420-2020, Test Methods of Cement and Concrete for Highway Engineering.
Reference Standards: ASTM C157/C157M-24e1, ISO 1920-8:2009, ASTM C1698-19
II. Technical Specifications
1. Iron Stand Height: 500 mm
2. Base Dimensions: 170 mm × 150 mm
3. Specimen Mold: Φ100 mm × 420 mm, polyvinyl chloride (PVC)
1. Purpose, Scope of Application, and Referenced Standard
This test method specifies the procedure for measuring axial length changes in cement concrete under constant temperature and humidity conditions.
It is applicable to testing the autogenous shrinkage and drying shrinkage of different types of cement concrete. The maximum aggregate particle size specified for this method is 31.5 mm.
Referenced Standard: T0551 — Method for Preparing Cement Concrete Specimens and Sampling Hardened Cement Concrete in the Field.
2. Apparatus and Materials
2.1 Specimen Mold: A polyvinyl chloride (PVC) mold with dimensions of Φ100 mm × 420 mm. A continuous longitudinal slit is cut in advance along one side of the PVC pipe, allowing the mold to be opened into a U-shape.
2.2 Flat Steel Plate: Diameter of Φ100 mm and thickness of 20 mm.
2.3 Iron Stand: Height of at least 500 mm.
2.4 Dial Indicator: Resolution of 0.001 mm.
2.5 Glass Plates: Dimensions of 20 mm × 20 mm.
2.6 Steel Ruler: Measuring range of at least 500 mm, with a graduation of 1 mm.
2.7 Other Materials: Plastic wrap, expanded polystyrene (EPS) foam board, and other auxiliary materials.
III. Test Environment
The laboratory temperature shall be maintained at 20°C ± 2°C, with a relative humidity of 60% ± 5%.
The test room (or chamber) shall be equipped with an automatic temperature and humidity data logger to record changes in temperature and relative humidity.
IV. Test Procedure
4.1 Specimen Mold Preparation
Apply a uniform layer of lubricant to the inner wall of the Φ100 mm × 420 mm PVC pipe, which has been pre-cut longitudinally on one side. Insert a flat steel plate with a diameter of Φ100 mm and a thickness of 20 mm into the bottom of the mold to serve as the base. Seal the slit and secure the base using adhesive tape to form an integrated assembly. Then wrap the entire mold with plastic film, leaving only the top opening exposed, to prevent moisture and cement paste from leaking out.
4.2 Raw materials such as cement, aggregates, and water must be stored in an environment at 20°C ± 2°C for 24 hours before mixing and specimen molding.
4.3 Shrinkage tests shall be conducted using a set of three specimens. Concrete mixing and specimen molding shall be performed in accordance with the specifications for cylindrical specimens in T 0551.
4.4 After molding, the surface of the specimen shall be leveled and sealed with plastic wrap (to allow for autogenous shrinkage).
4.5 Carefully transfer the test mold into the shrinkage chamber and place it vertically on an iron stand equipped with foam board for vibration isolation. Place a 20 mm × 20 mm glass slide on the plastic wrap at the top of the specimen, position the dial indicator probe so that it contacts the glass slide, and secure the dial indicator to the stand.
V. Key Features and Advantages
1. High-Resolution Measurement: The dial indicator has a resolution of 0.001 mm, enabling the detection of small changes in specimen length.
2. Contact Measurement Method: The contact-based measuring arrangement provides a practical method for monitoring axial deformation of concrete specimens.
3. Dedicated PVC Specimen Mold: The Φ100 mm × 420 mm PVC mold is designed for preparing cylindrical concrete specimens for shrinkage testing.
4. Vibration-Isolation Support: The iron stand and foam board help reduce the influence of external vibration during measurements.
5. Controlled Test Environment: Testing under specified temperature and relative humidity conditions helps improve the consistency and comparability of results.
6. Multiple Shrinkage Applications: Suitable for evaluating autogenous shrinkage and drying shrinkage of cement concrete with a maximum aggregate particle size of 31.5 mm.
